Architectural
McInnis House
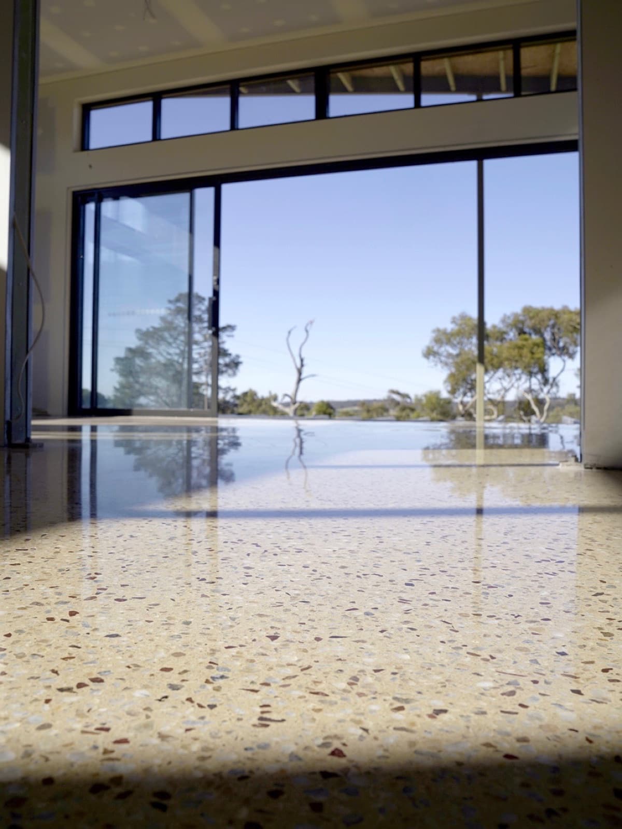
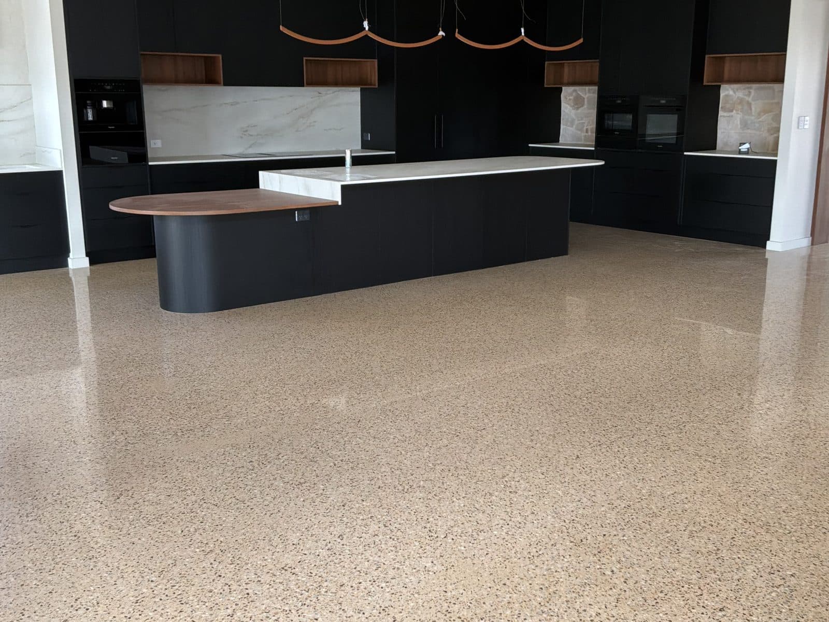
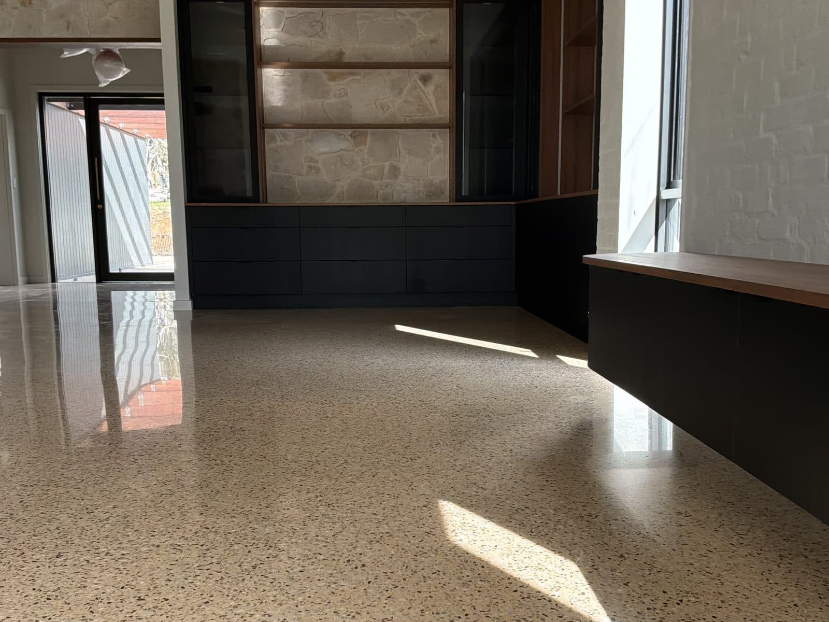
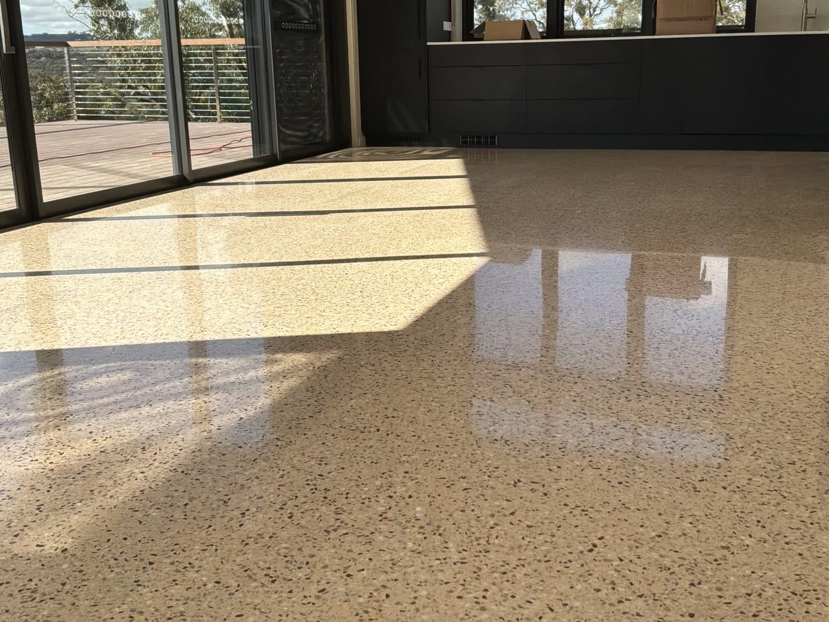
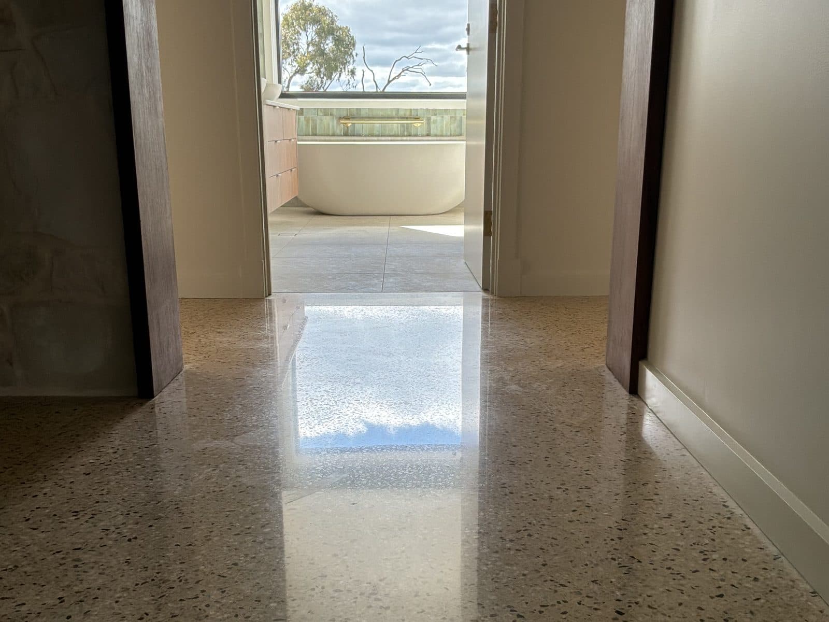
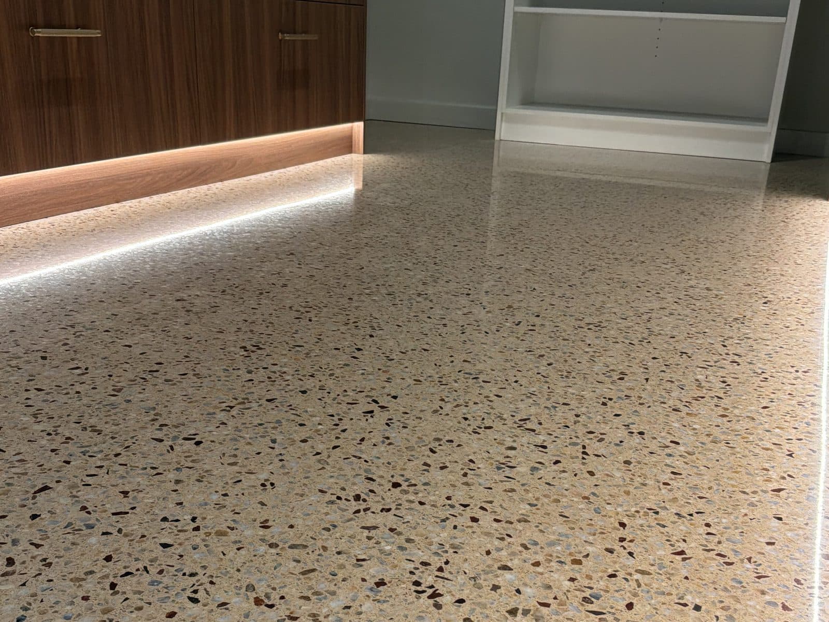
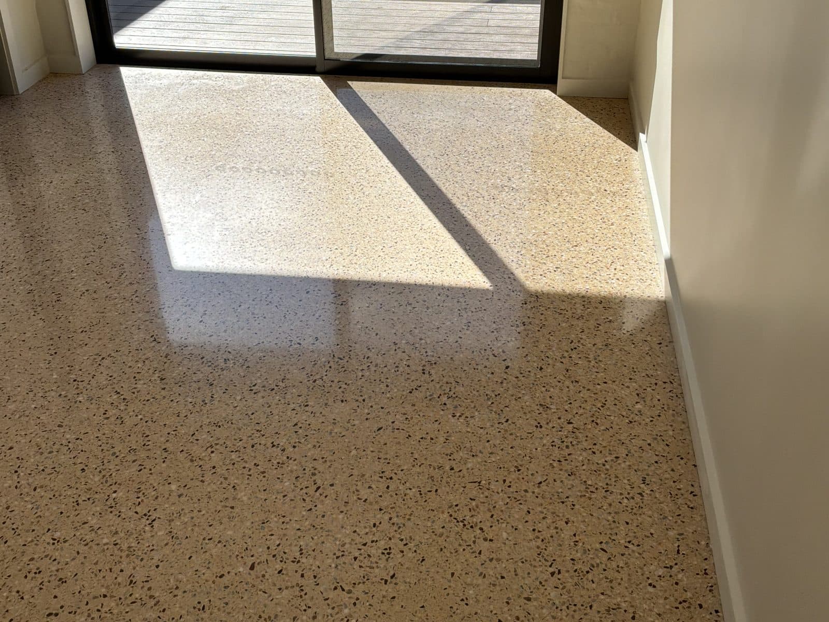
345m² of full exposure polished concrete run continuously as the defining architectural material — our reference project for specification-grade finish consistency.
- Location
- Adelaide
- Sector
- Architectural
- Area
- 345m²
- System
- Full exposure polished concrete
The brief
An architect-designed project where the concrete floor was the defining material throughout — full exposure polished concrete, run continuously across every space with no transitions or breaks to hide behind.
Full aggregate exposure is the least forgiving finish there is: the grinding depth has to be held exactly, across the whole floor, or the variation shows. This is the project we point architects and specifiers at when the floor itself is the architectural feature and the finish has to be consistent enough to survive that level of scrutiny.
Request a commercial quote
Send us the drawings and your program dates. Commercial quotes returned within 3 business days, once we have everything we need to price it.